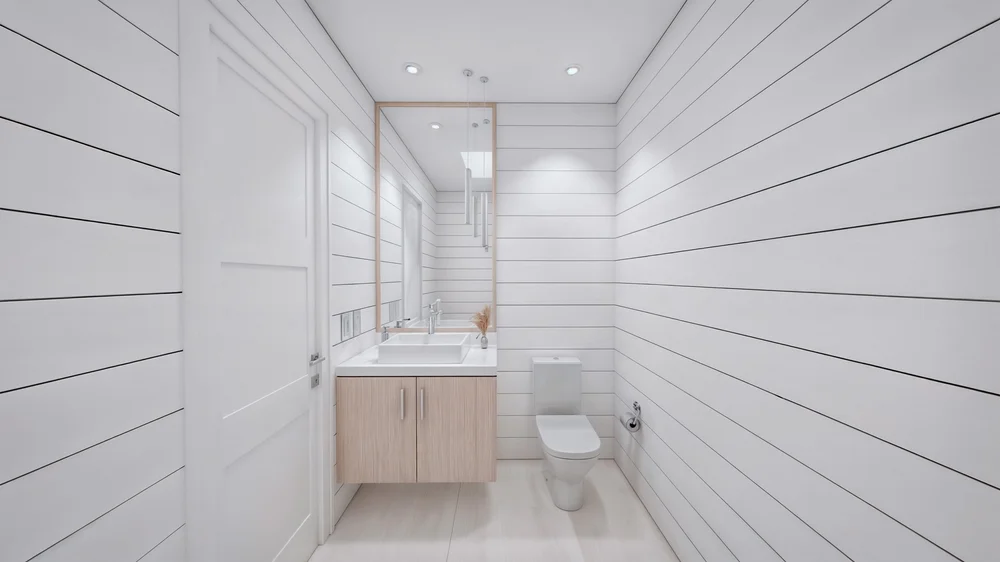



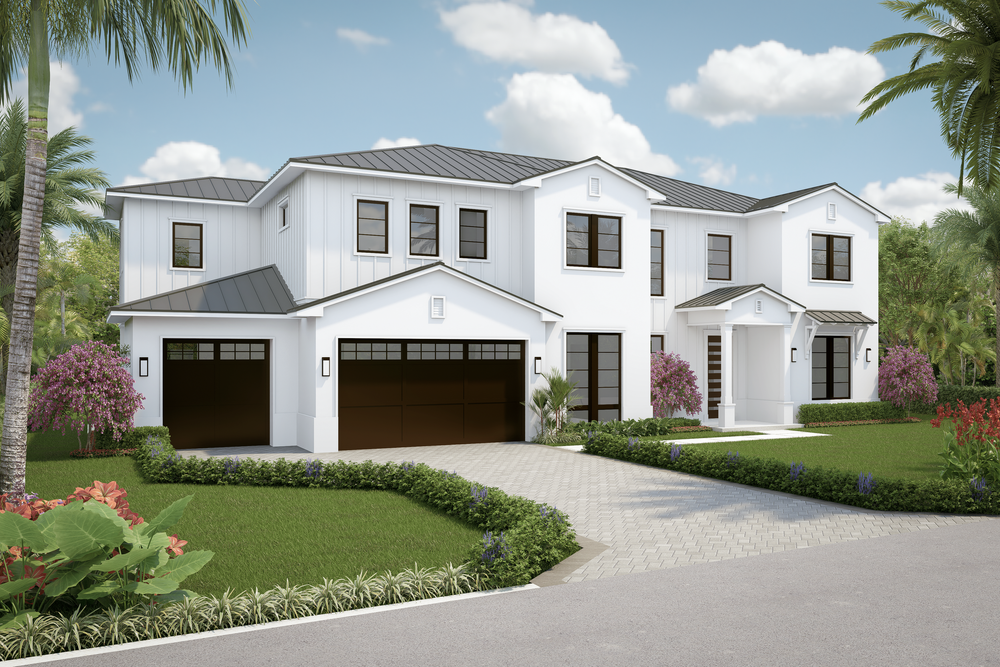


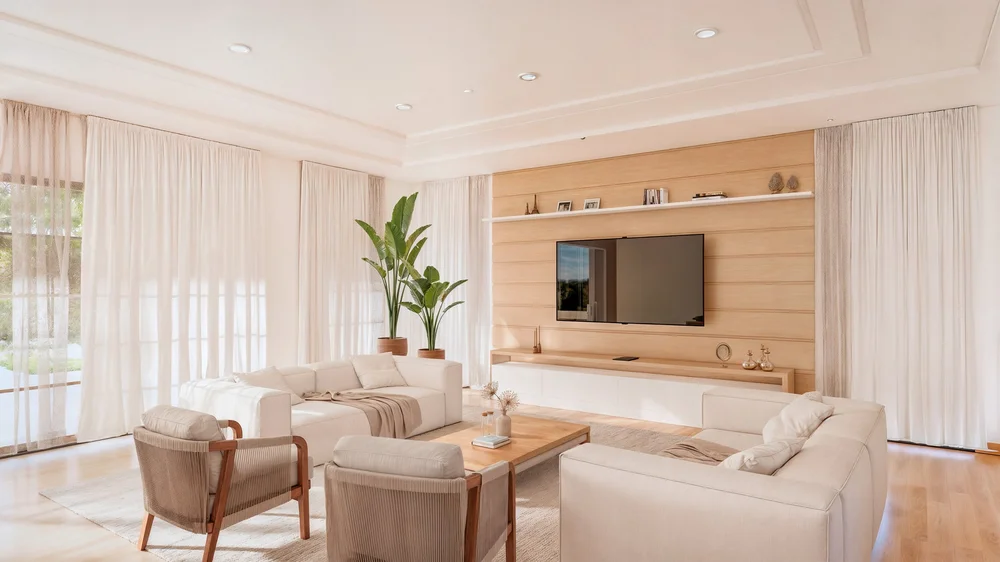
Coastal Modern Design Meets Serene Sophistication: The Siena Model boasts bright neutral tones, bleached wood accents, and chrome details, creating a tranquil yet elegant atmosphere. The 2-story foyer with soaring 22’ ceilings sets an impressive tone upon entry.
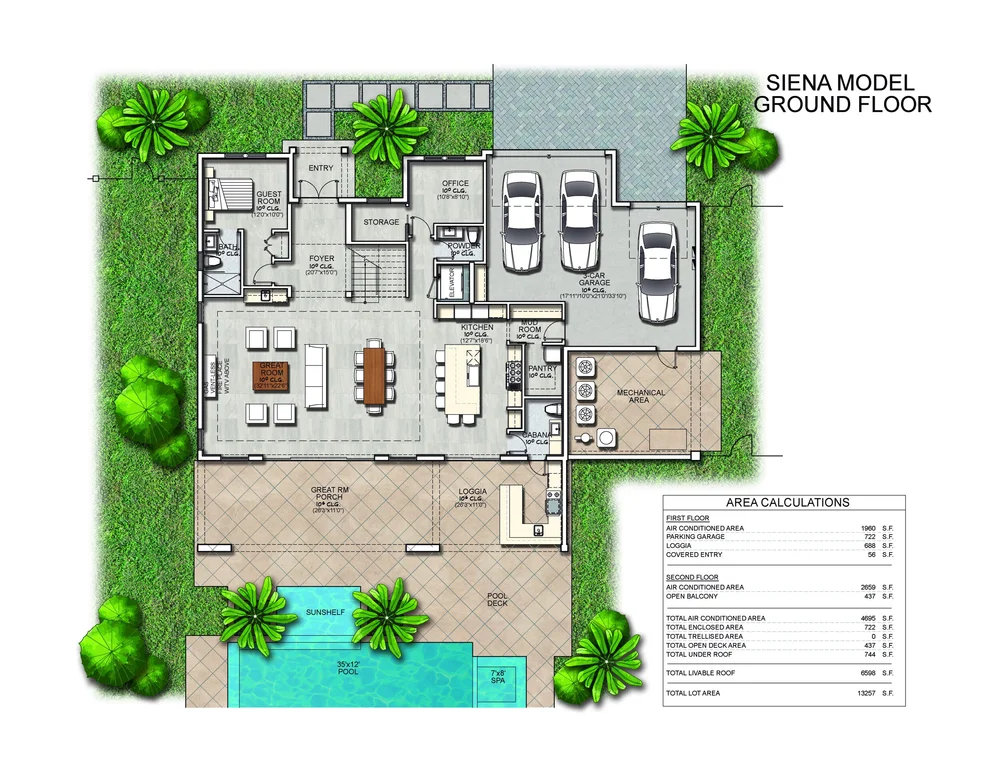
Expansive Open-Concept Living Spaces: The Great Room, Dining Area, and Kitchen seamlessly connect for effortless entertaining and daily comfort. A built-in ventless fireplace and a wet bar with a UC refrigerator elevate the main living space.
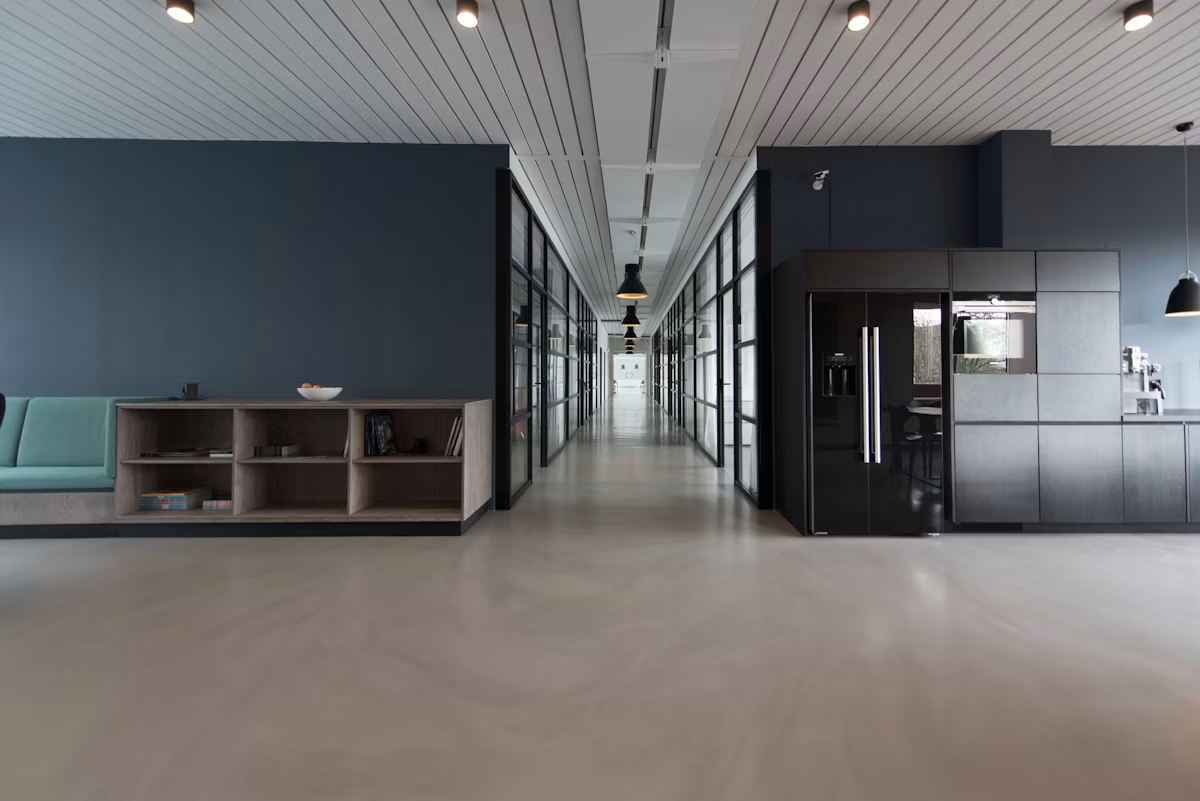
Gourmet Chef’s Kitchen: Featuring Subzero 30” panel-ready refrigerator and freezer columns, a Wolf electric rangetop with decorative knobs, a Wolf Speed Oven, and a panel ready dishwasher. A large eat-in island with space for six barstools and a walk-in pantry provide both practicality and luxury.
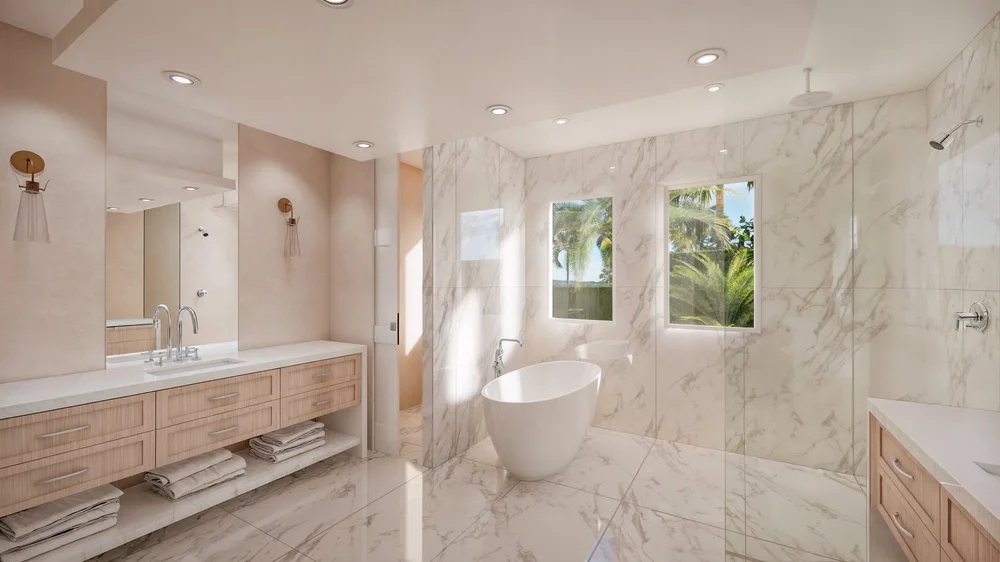
Private Master Retreat: Located on the second floor, the master wing includes a private covered balcony, a wet bar, his-and-hers custom closets, and a spa-inspired bathroom with a freestanding soaker tub and dual vanities.
First-Floor Guest Suite: A thoughtfully designed suite with a walk-in closet and en-suite bathroom provides comfort and privacy for visitors.
Flexible Living Spaces: The first floor features a dedicated office with an expansive storage closet, while the second-floor lounge opens to a covered terrace, perfect for relaxation. An elevator provides convenient access to both levels.
Elegant Bedrooms with En-Suites: Three additional upstairs bedrooms each include walk-in closets and private bathrooms, offering a luxurious retreat for family or guests.
Designer Finishes Throughout: Premium Engineered European Oak flooring flows through key spaces, complemented by custom cabinetry with dovetail construction, modern square-edge countertops, and a curated top-tier lighting package.
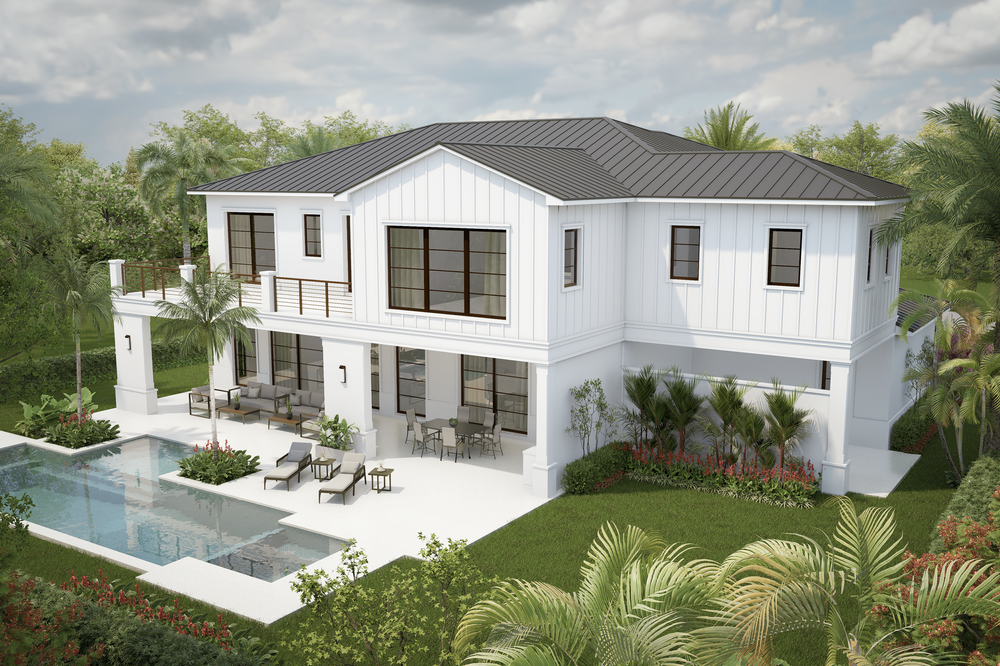
Outdoor Entertaining Paradise: The backyard oasis includes a 12’x35’ pool, 7’x8’ spa, and 8’x12’ sunshelf surrounded by lush landscaping. The covered loggia features a Summer Kitchen equipped with a stainless steel grill, range hood, refrigerator, and undermount sink, creating a perfect setting for outdoor gatherings.
Enhanced Exterior Features: The home includes a 3-car garage with electric car charging capabilities and Liftmaster openers, as well as an expansive driveway for ample parking.
Smart Home Technology: Pre-wired for Control 4 automation, A/V systems, HD cameras, and whole-house internet access. A pool system with LED lighting and heating is easily controlled via smartphone.
Two Well-Appointed Laundry Rooms: The first-floor mudroom includes a stacked washer/dryer tower and storage, while the second-floor laundry room offers advanced LG appliances with TurboWash and TurboSteam features.
Landscaping and Illumination: Beautiful modern landscaping with landscape lighting enhances curb appeal and creates an inviting evening ambiance.