

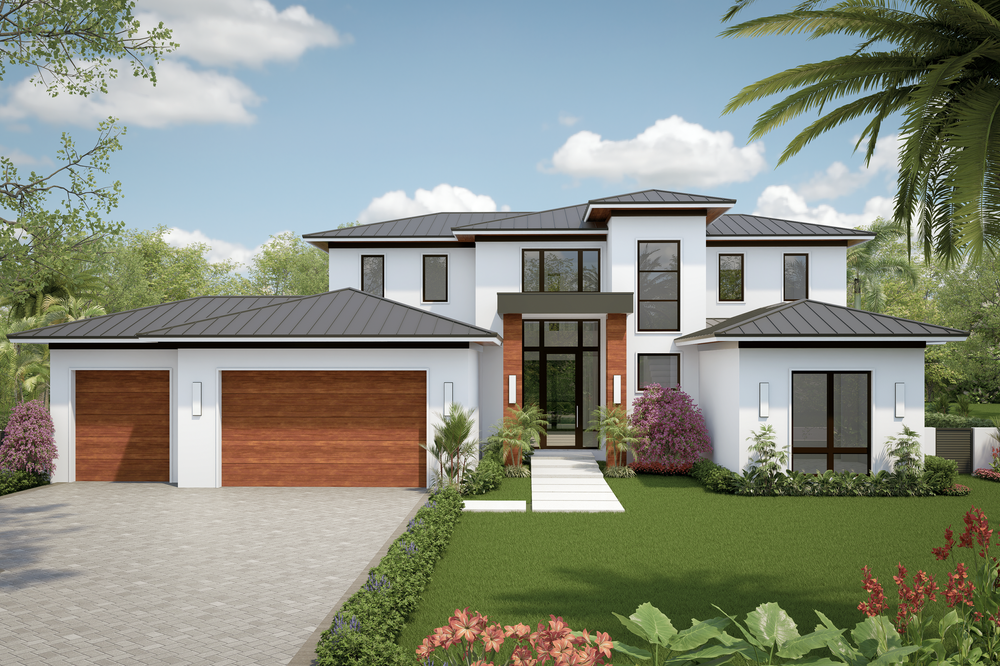

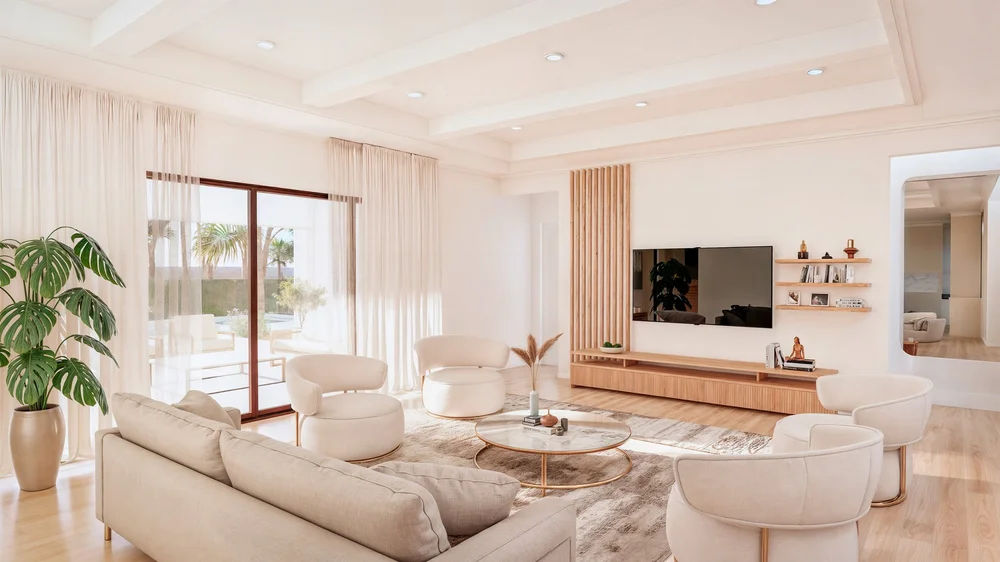
Transitional Elegance with Modern Comfort: The Lucca Model offers a sophisticated transitional design with sleek lines and abundant natural light, creating a harmonious blend of modernity and warmth. The grand 2-story foyer with 21’ ceilings greets you with a sense of luxury and space.
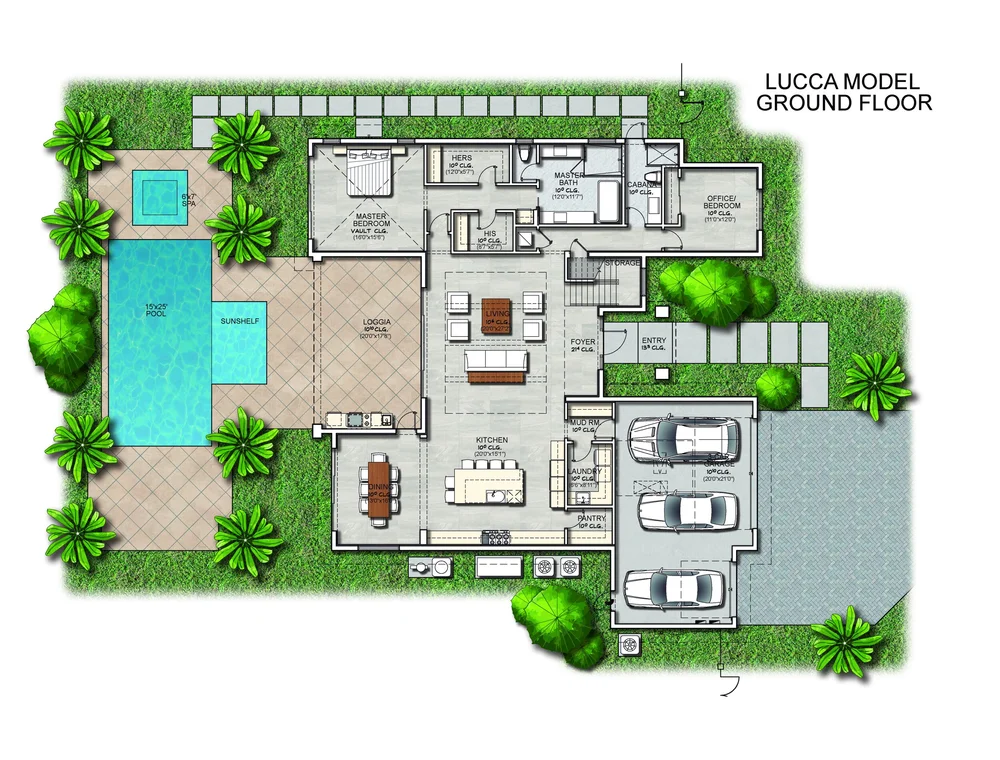
Stunning Open-Concept Floor Plan: The expansive Great Room flows seamlessly into the kitchen and dining areas, offering easy access to the covered loggia and summer kitchen—perfect for entertaining indoors and out.
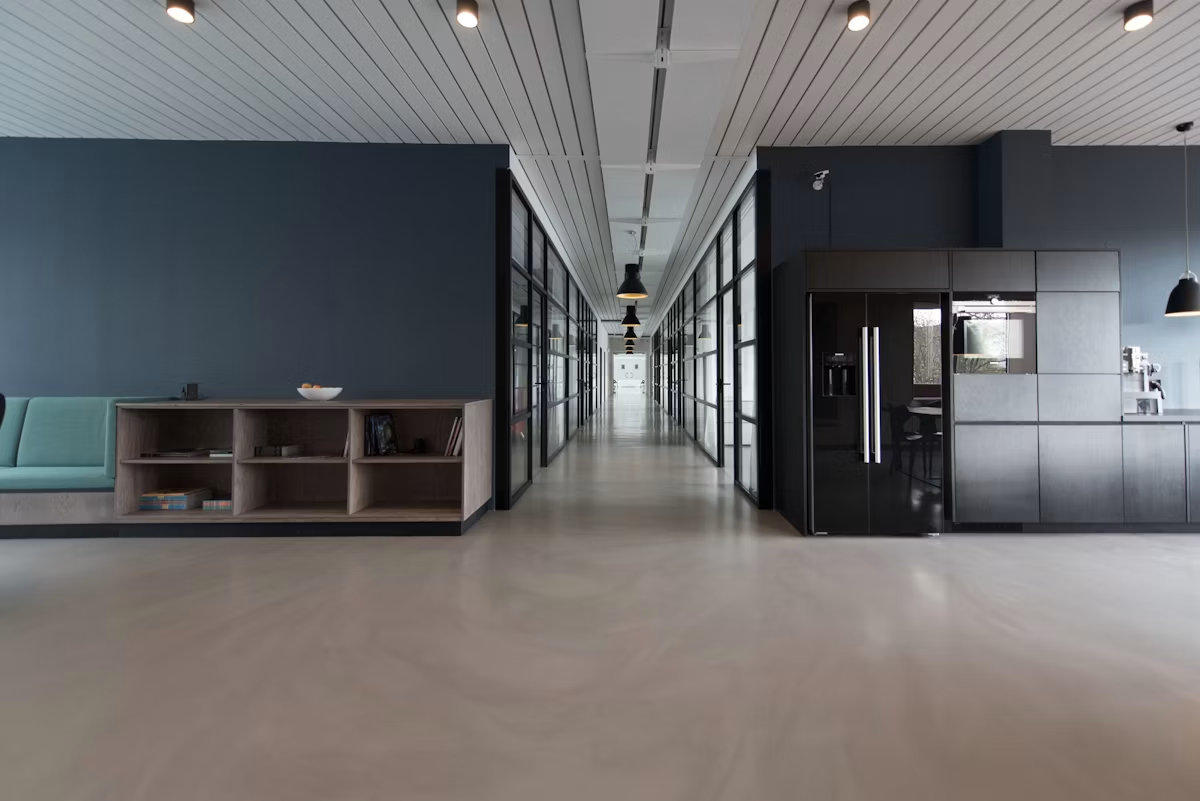
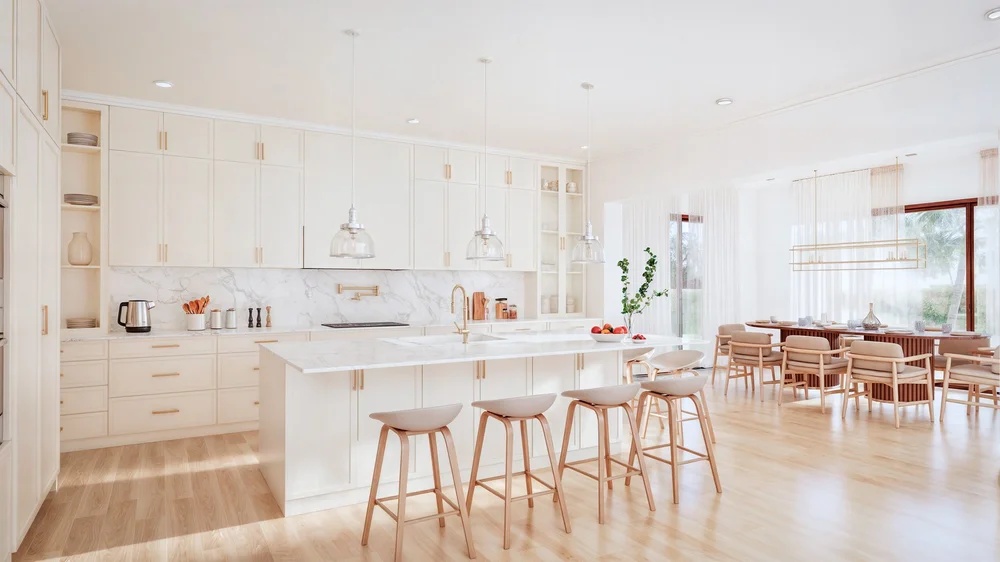
Gourmet Chef’s Kitchen: Equipped with Subzero 30” Refrigerator and Freezer columns, a Wolf Electric Rangetop with decorative knobs, a Wolf Speed Oven, and panel-ready dishwasher, this kitchen is a culinary masterpiece. The eat-in island comfortably accommodates six barstools, while the matching pantry provides ample storage.
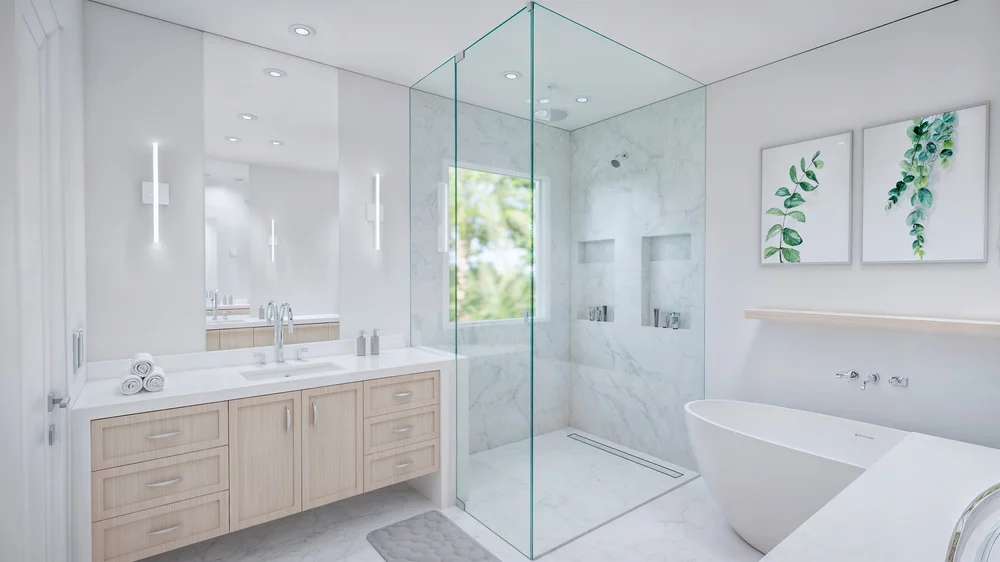
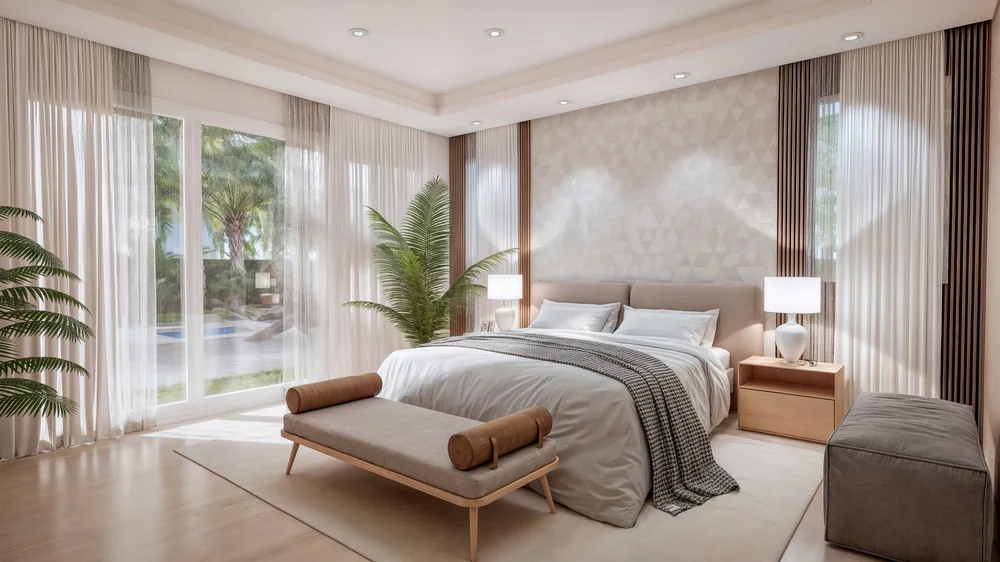
Luxurious Master Wing: The spacious master suite features his-and-hers custom walk-in closets and a spa-inspired bathroom with a soaker tub, premium fixtures and elegant design elements throughout.
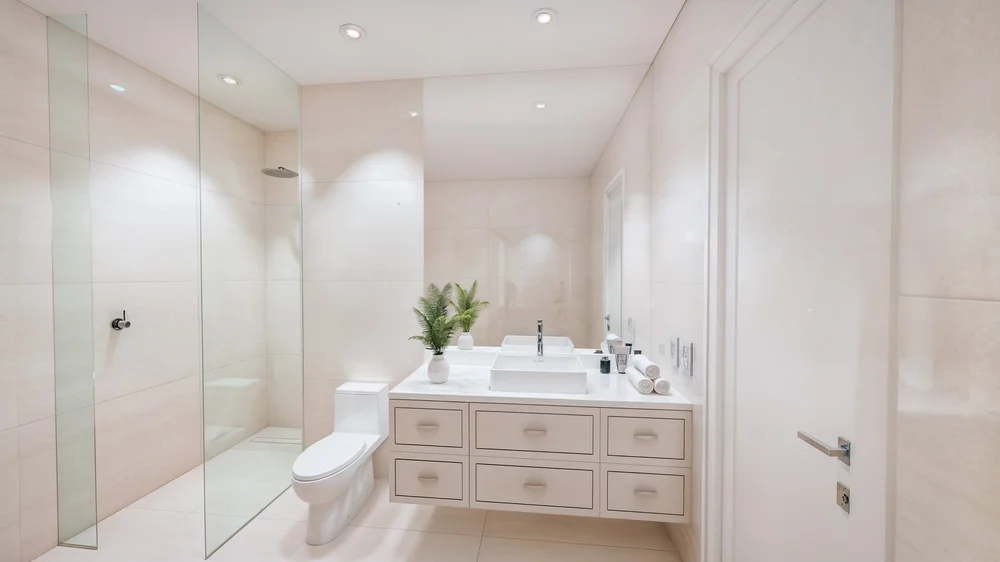
Flexible Living Spaces: A designated office or guest bedroom on the first floor offers versatility, while the upstairs lounge with slider access to a covered terrace provides additional space for relaxation or entertainment. Two additional bedrooms upstairs each include walk-in closets and private bathrooms.
Impeccable Designer Finishes: Engineered European Oak flooring flows throughout the home, complemented by premium stone countertops, custom cabinetry with dovetail construction, and an luxury interior lighting package.
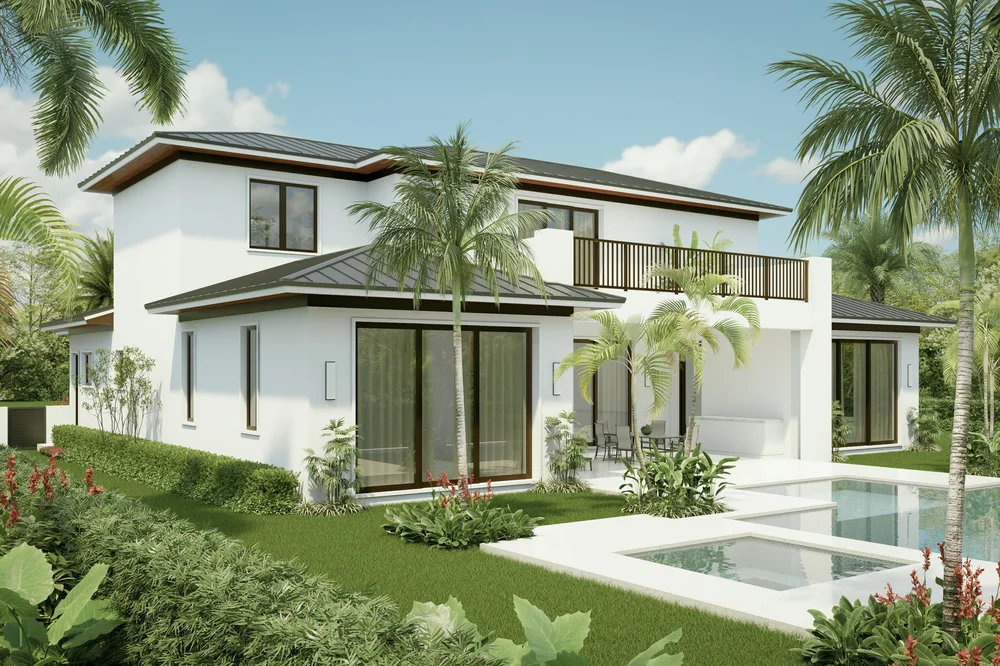
Outdoor Entertaining Oasis: Enjoy your private backyard retreat with a 15’x30’ pool, 8’x8’ spa, sunshelf, and a covered loggia complete with a Summer Kitchen featuring a stainless steel grill, range hood, and refrigerator. Beautiful landscaping with modern illumination enhances the outdoor ambiance.
Energy-Efficient and Smart Technology: The home is pre-wired for Control 4 automation, HD video cameras, A/V systems, and whole-house internet. Pool controls, including LED lighting and heating, are accessible via smartphone app. Garages include electric car charging stations and Liftmaster openers for added convenience.
Practical Features for Everyday Living: A first-floor laundry room, complete with LG’s advanced washer and dryer featuring TurboWash and TurboSteam technology, ensures convenience, while the mudroom offers additional storage and easy access from the 3-car garage.
Sophisticated Upper-Level Balcony: The second floor features a covered balcony with decorative railings, providing a serene space to enjoy the view of the lush landscaping below.