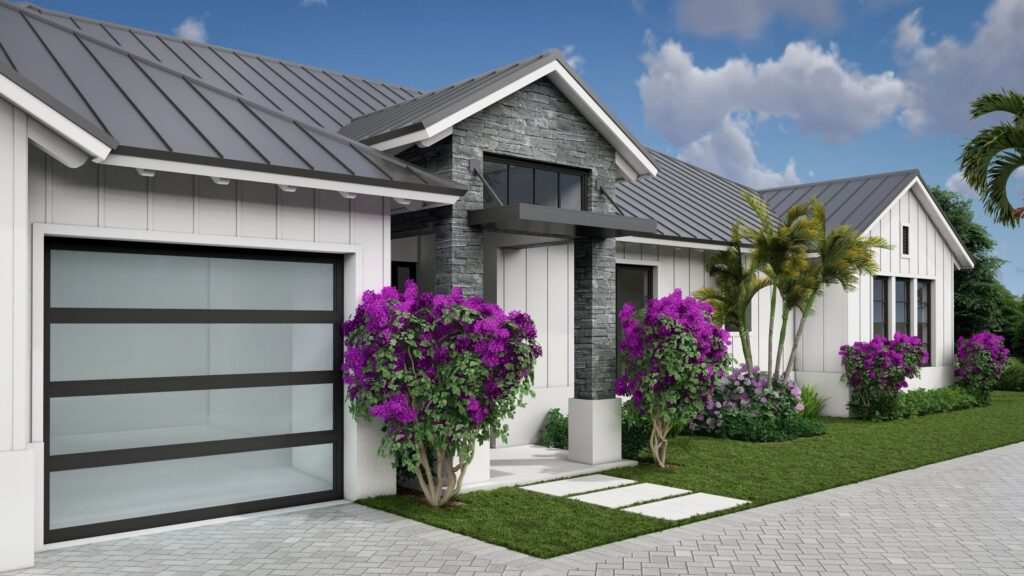
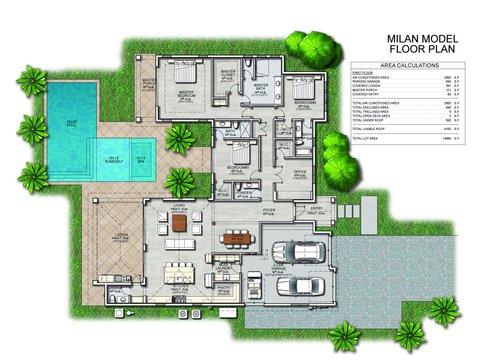
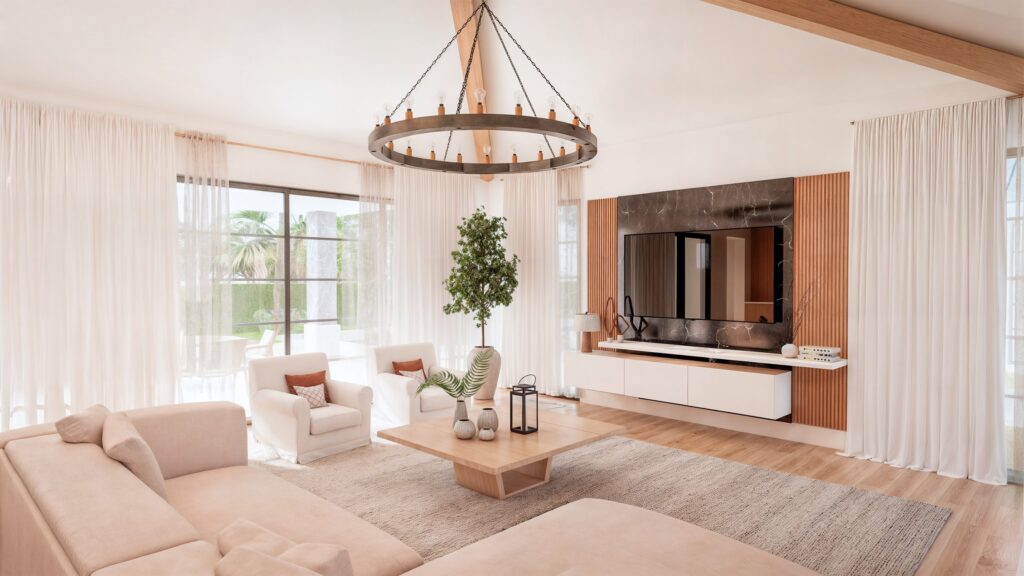
Stunning Open-Concept Floor Plan: Designed with a sleek Modern Farmhouse aesthetic, the Milan Model blends warm wood tones, brass and matte black finishes, and deeper contrasts. The 1-story foyer with chevron-pattern wood flooring opens into a breathtaking Great Room with soaring 20’ vaulted ceilings.
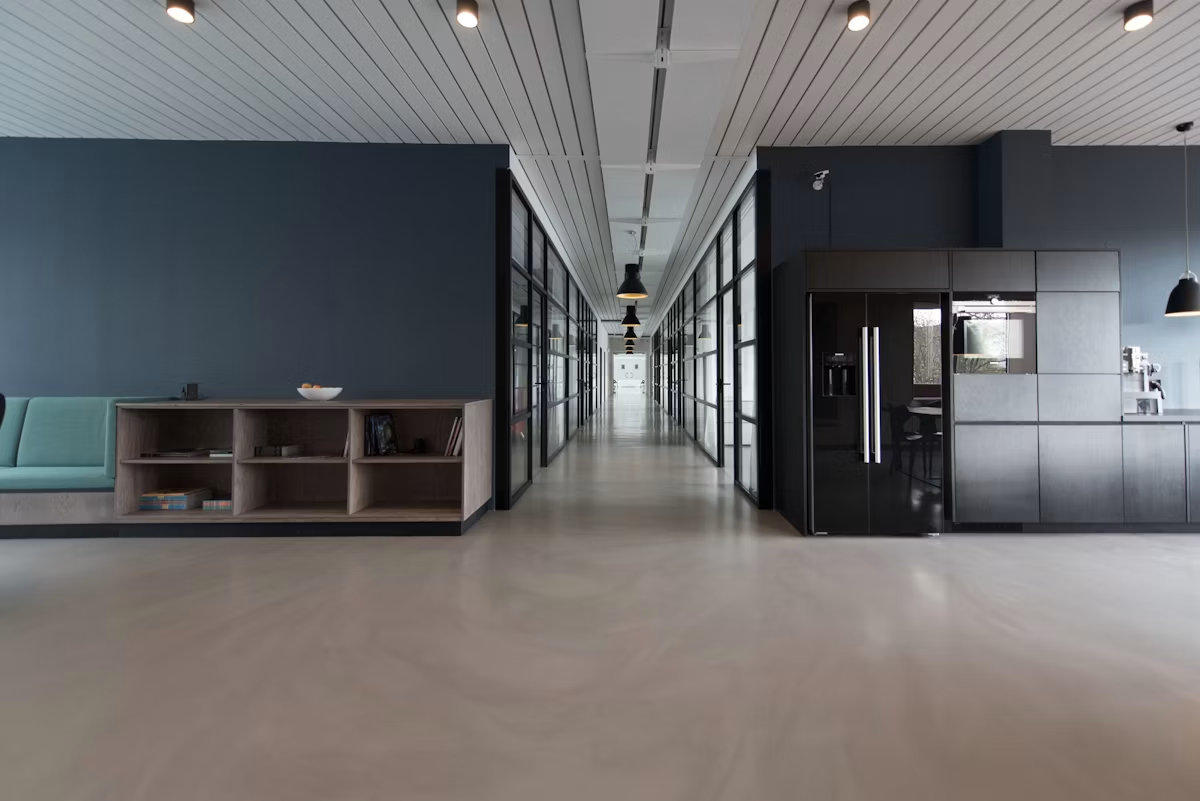
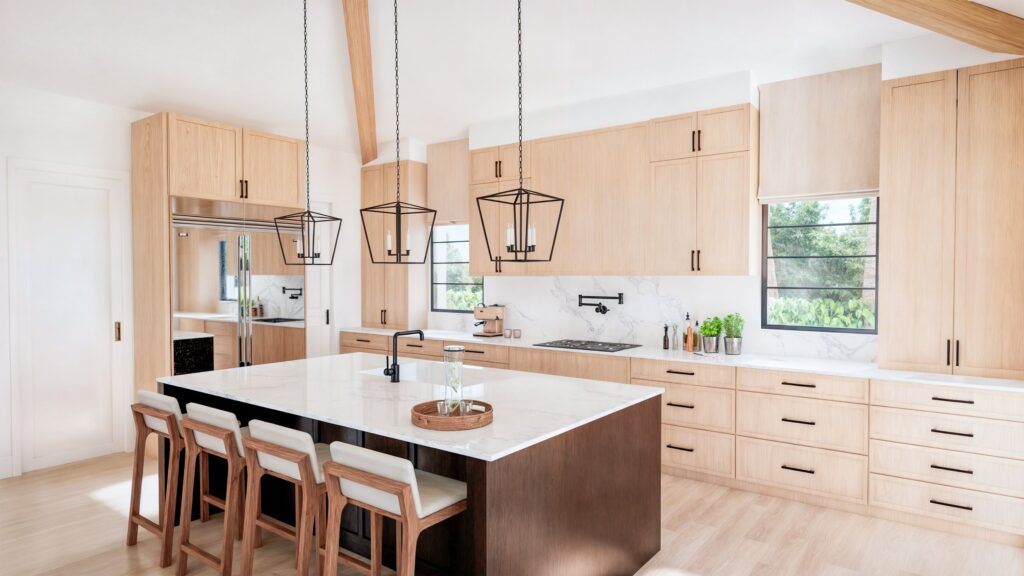
Gourmet Chef’s Kitchen: Featuring a Subzero 48” French Door Refrigerator, Wolf Electric Range, Wolf Hood Liner, and a panel-ready dishwasher, this kitchen is a chef’s dream. Highlights include a spacious eat-in island with seating for four, premium stone countertops, custom full-access cabinetry, and a pantry designed to match the kitchen finishes.
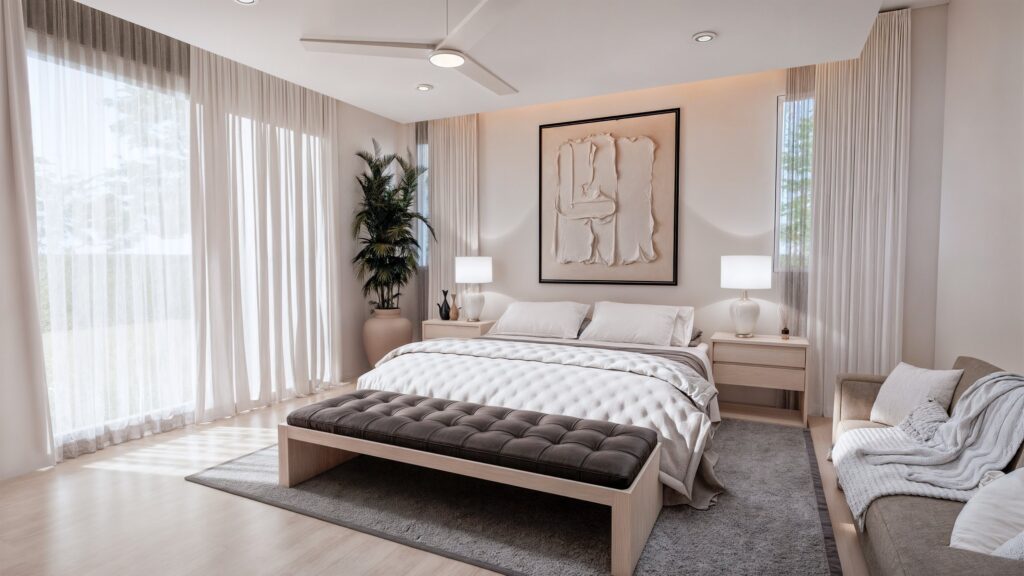
Luxurious Master Wing: Retreat to your private oasis with a dedicated exterior porch, a beverage center bar, a custom walk-in closet, and a spa-like bathroom featuring a soaker tub, expansive shower, and top-tier fixtures.
Inviting Bedrooms & Private Office: Two additional bedrooms each feature walk-in closets and ensuite bathrooms. A designated office or guest bedroom with a closet ensures versatile functionality for work or hospitality.
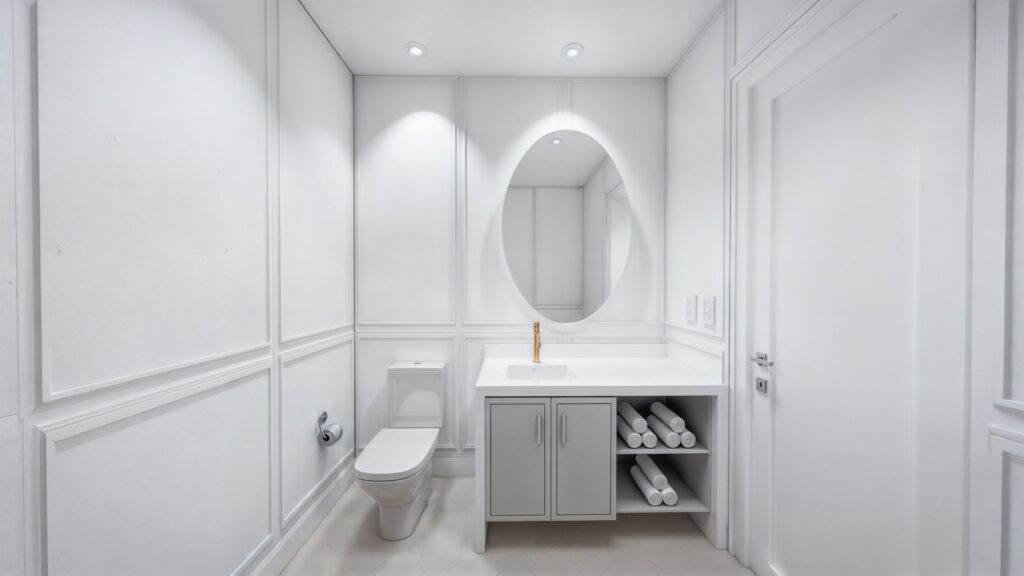
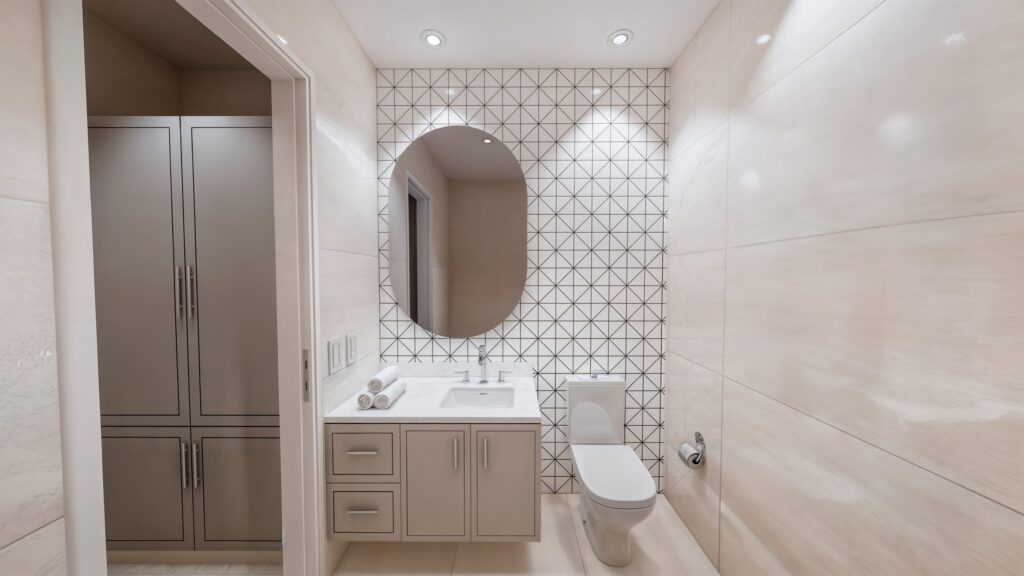
Exquisite Flooring & Designer Finishes: Engineered European Oak flooring flows throughout, with chevron patterns in the foyer. Designer lighting adds elegance, while top-tier plumbing fixtures from elevate every space.
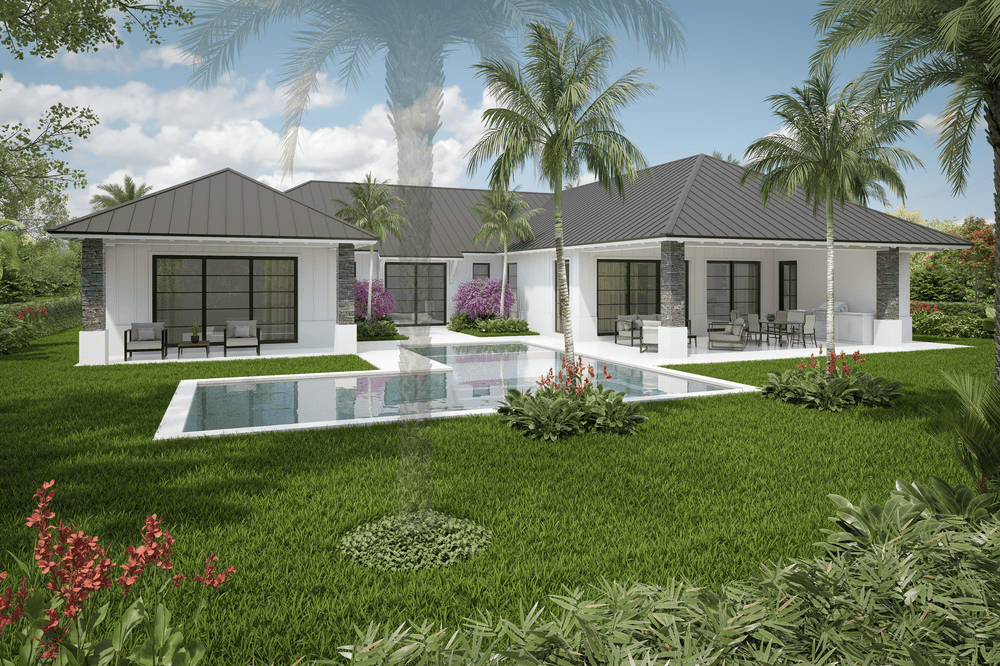
Outdoor Entertaining Oasis: Step into your backyard paradise featuring a 15’x30’ pool, 8’x13’ spa, and a sunshelf overlooking lush landscaping. The covered loggia includes a Summer Kitchen with an stainless steel grill, outdoor refrigerator, ice maker, and range hood for seamless outdoor entertaining.
Energy-Efficient & Smart Technology: The home is pre-wired for Control 4 smart systems, HD cameras, A/V setups, and whole-house internet access points. Pool automation allows you to control the heater, auto-fill, and LED lighting from your smartphone. Garages are equipped with electric car charging stations and smart Liftmaster openers.
Sophisticated Laundry & Mudroom: A first-floor laundry room with an under-mount sink and LG front-load washer/dryer, featuring TurboWash and TurboSteam technology, ensures effortless convenience.
Unmatched Exterior Features: The home boasts an expansive driveway, 2-car garage, golf cart pathway, and meticulously designed landscaping with modern illumination for a welcoming curb appeal.